Save
Ask
Tour
Hide
Share
$3,349,950
2 Days On Site

5216 Fading Sunset Drive
Las Vegas, NV 89135

For Sale|Single Family Residence|Active
4
Beds
5
Total Baths
1
Full Bath
4
Partial Baths
4,445
SqFt
$754
/SqFt
2020
Built
Subdivision:
Summerlin Village 16 Parcels Abcde-Village 1
County:
Clark
Listing courtesy of Luxury Estates International (702) 285-9116
5216 Fading Sunset Drive5216 Fading Sunset Drive5216 Fading Sunset Drive5216 Fading Sunset Drive
Save
Ask
Tour
Hide
Share

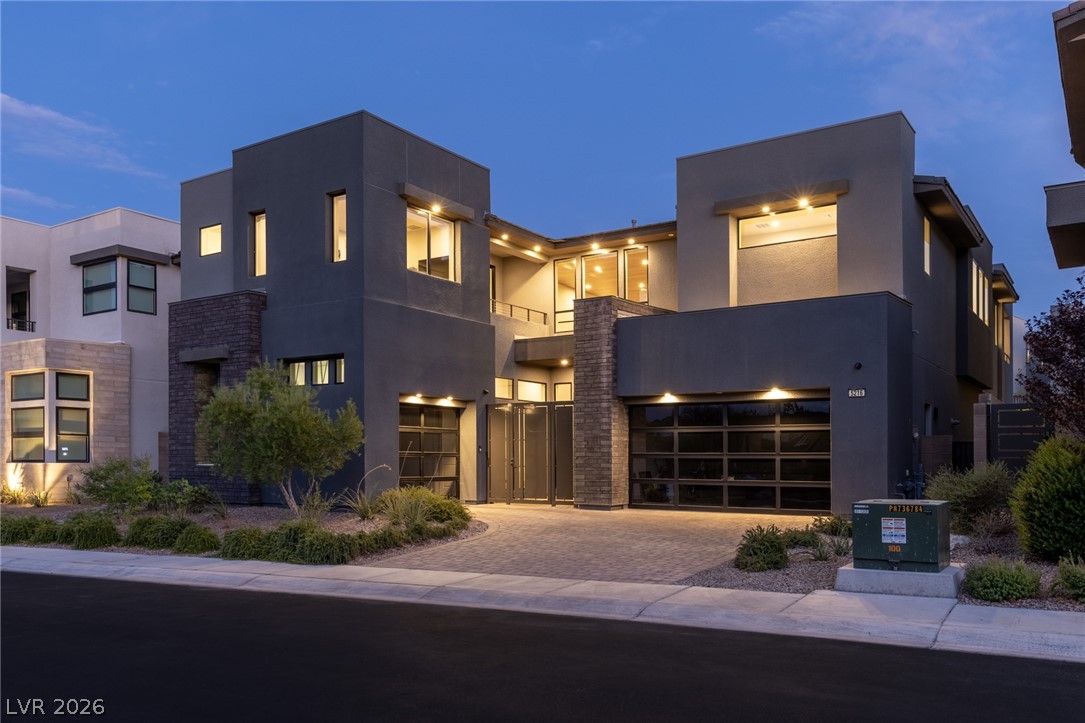
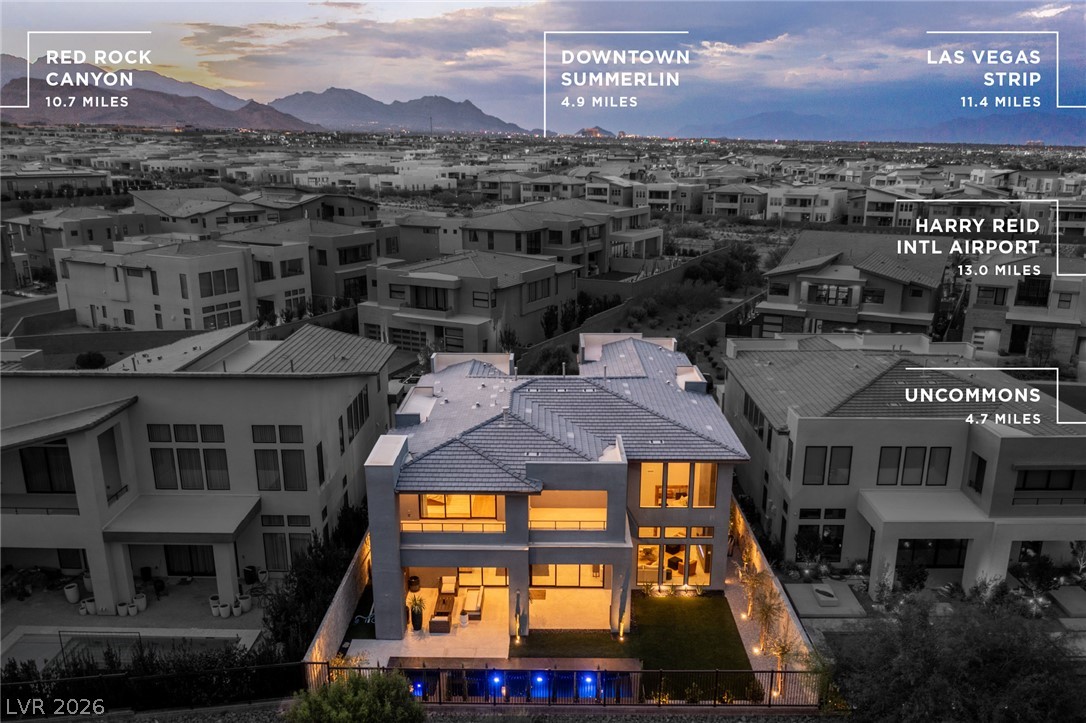
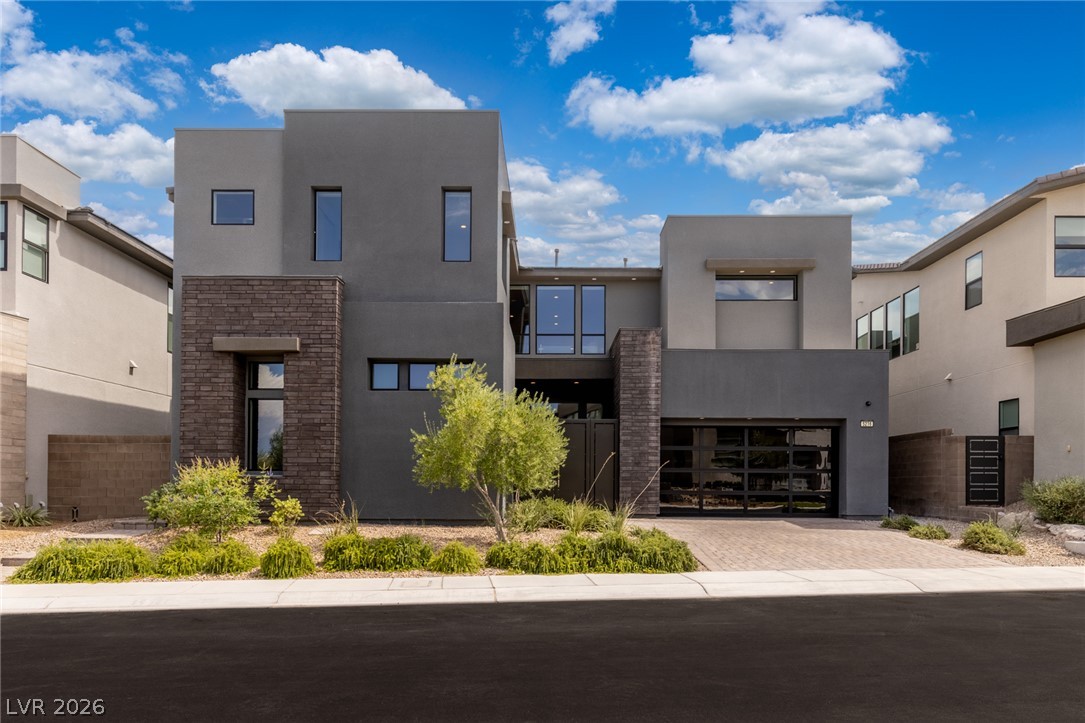
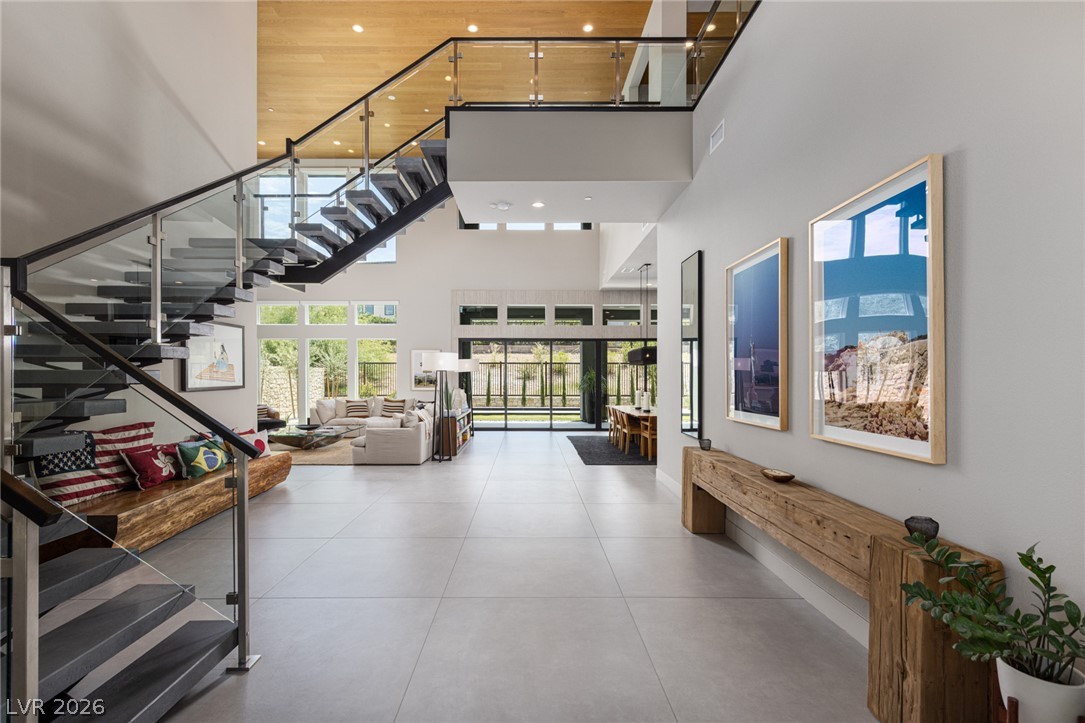
Craftsmanship and materiality take precedence over excess at 5216 Fading Sunset Drive, a curated expression of modern desert living named for the light it was built to catch. A sculptural pivot door and glass-railed spine staircase reveal living spaces anchored by a Scavolini-designed kitchen with a walk-in pantry and thoughtfully integrated drop zone. A hand-laid Unik Parquet ceiling soars two stories above the entry and living room, its rich grain echoed in the hardwood flooring upstairs, while large-format Italian porcelain, handmade zellige tile, and Dekton surfaces form a refined material palette throughout. The primary retreat is complemented by a bespoke dressing room, where tailored millwork and layered lighting elevate the daily ritual. Beyond, a PebbleTec pool and spa, limestone-clad walls, and shaded terraces hold the desert’s last light. This is Mesa Ridge, where scale and intention exist in equal measure, an address crafted without compromise.

Save
Ask
Tour
Hide
Share
Listing Snapshot
Price 
$3,349,950
Days On Site 
2 Days
Bedrooms 
4
Inside Area (SqFt) 
4,445 sqft
Total Baths 
5
Full Baths 
1
Partial Baths 
4
Lot Size 
0.17 Acres
Year Built 
2020
MLS® Number 
2803316
Status 
Active
Property Tax 
$12,058
HOA/Condo/Coop Fees 
$65 monthly
Sq Ft Source 
N/A
Friends & Family
Recent Activity
3 days agoListing first seen on site
3 days agoListing updated with changes from the MLS®
General Features
Acres 
0.17
Attached Garage 
Yes
Direction Faces 
North
Disclosures 
Covenants Restrictions Disclosure
Garage 
Yes
Garage Spaces 
3
Green Energy Efficient 
Windows
Parking 
AttachedGarageInside EntrancePrivate
Property Sub Type 
Single Family Residence
Security 
Security System OwnedFire Sprinkler SystemGated Community
Sewer 
Public Sewer
SqFt Total 
4445
Style 
TwoStory
Utilities 
Underground Utilities
Water Source 
Public
Zoning 
Single Family
Interior Features
Appliances 
DryerDishwasherDisposalGas RangeRefrigeratorWasher
Cooling 
Central AirElectric
Fireplace 
Yes
Fireplace Features 
GasGreat RoomMaster Bedroom
Fireplaces 
2
Flooring 
HardwoodMarbleTile
Furnished 
Unfurnished
Heating 
Natural GasCentral
Laundry Features 
Gas Dryer HookupLaundry RoomSinkUpper Level
Spa 
Yes
Window Features 
Window CoveringsDouble Pane WindowsDrapesWindow Treatments
Bedroom 2 
Dimensions - 12x12Description - Upstairs,Walk-In Closet(s),With Bath
Bedroom 3 
Dimensions - 12x12Description - Custom Closet,Upstairs,Walk-In Closet(s),With Bath
Bedroom 4 
Dimensions - 14x11Description - Closet,Downstairs,With Bath
Kitchen 
Description - Breakfast Bar/Counter,Butler Pantry,Custom Cabinets,Island,Marble/Stone Countertops,Stainless Steel Appliances,Tile Flooring
PrimaryBedroom 
Dimensions - 21x16Description - Balcony,Custom Closet,Upstairs,Walk-In Closet(s)
Save
Ask
Tour
Hide
Share
Exterior Features
Exterior 
BalconyBarbecuePrivate YardFire Pit
Fencing 
BlockBack YardWrought Iron
Lot Features 
Landscaped
Patio And Porch 
PatioCovered
Pool Features 
HeatedIn GroundPrivateCommunity
Private Pool 
Yes
Roof 
Tile
Spa 
Yes
Windows/Doors 
Window CoveringsDouble Pane WindowsDrapesWindow Treatments
Community Features
Association Amenities 
ClubhouseFitness CenterPlaygroundParkPoolRecreation RoomSecurity
Association Dues 
65
Community Features 
PoolGated
Financing Terms Available 
CashConventional
HOA Fee Frequency 
Monthly
Horse Property 
None
Schools
School District
Unknown
Elementary School
Abston, Sandra B,Abston, Sandra B
Middle School
Fertitta Frank & Victoria
High School
Durango
Listing courtesy of Luxury Estates International (702) 285-9116


Listing information is provided by Participants of the Greater Las Vegas Association of Realtors. IDX information is provided exclusively for personal, non-commercial use, and may not be used for any purpose other than to identify prospective properties consumers may be interested in purchasing. Information is deemed reliable but not guaranteed. Copyright 2026, Greater Las Vegas Association of Realtors.
Last checked: 2026-07-27 07:20 PM UTC

Neighborhood & Commute
Source: Walkscore
Save
Ask
Tour
Hide
Share

Looking to buy or sell in a Las Vegas-area guard-gated community?

Let our focused team of specialists help
Schedule an Appointment
or give us a call 702-605-7482

Properties

Email
Office
Cell

Properties