Save
Ask
Tour
Hide
Share
$1,949,750
19 Days On Site

1217 Muscato Court
Las Vegas, NV 89144

For Sale|Single Family Residence|Active
4
Beds
4
Total Baths
3
Full Baths
1
Partial Bath
3,673
SqFt
$531
/SqFt
1999
Built
Subdivision:
Vineyards
County:
Clark
Listing courtesy of BHHS Nevada Properties (702) 256-8888
1217 Muscato Court1217 Muscato Court1217 Muscato Court1217 Muscato Court
Save
Ask
Tour
Hide
Share

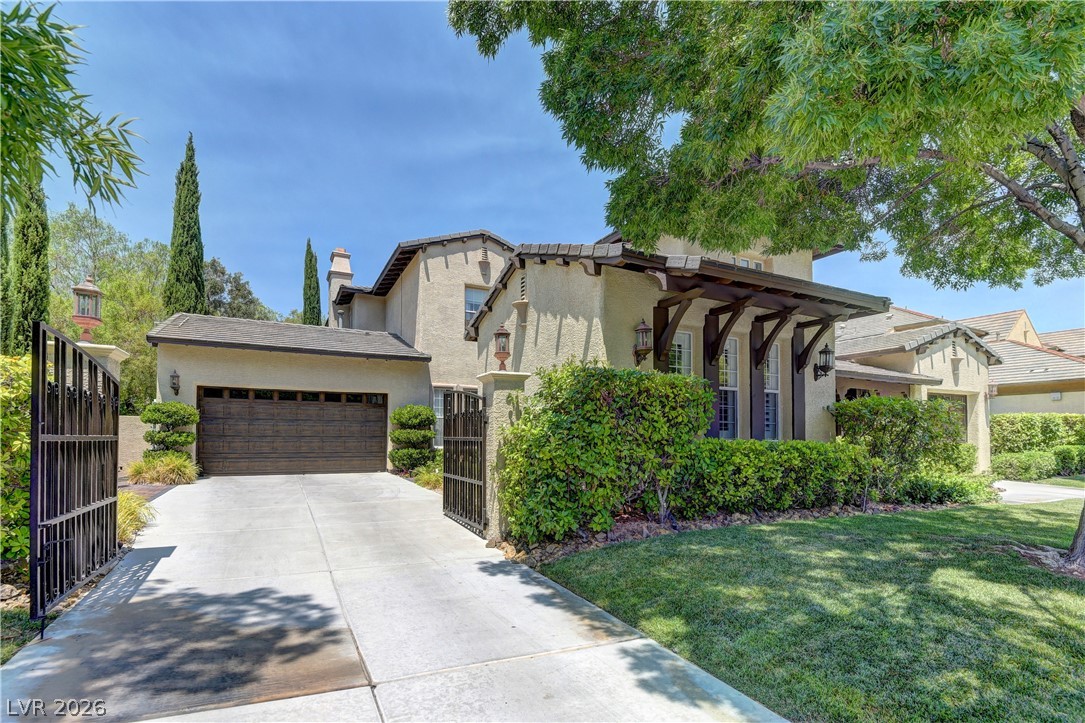
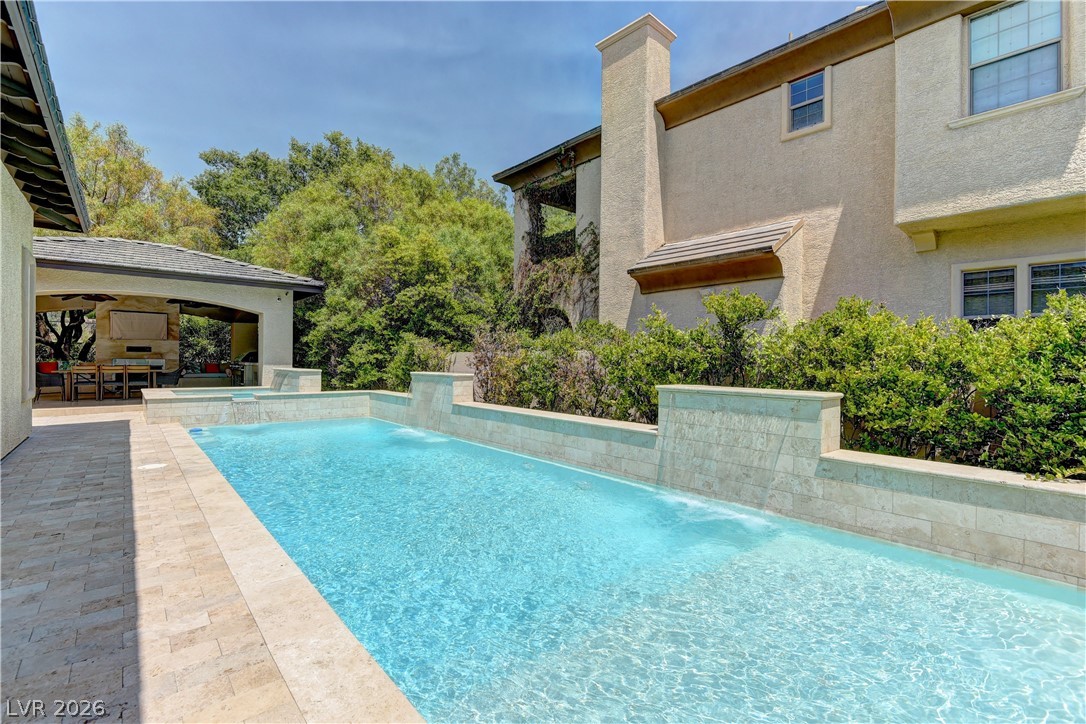
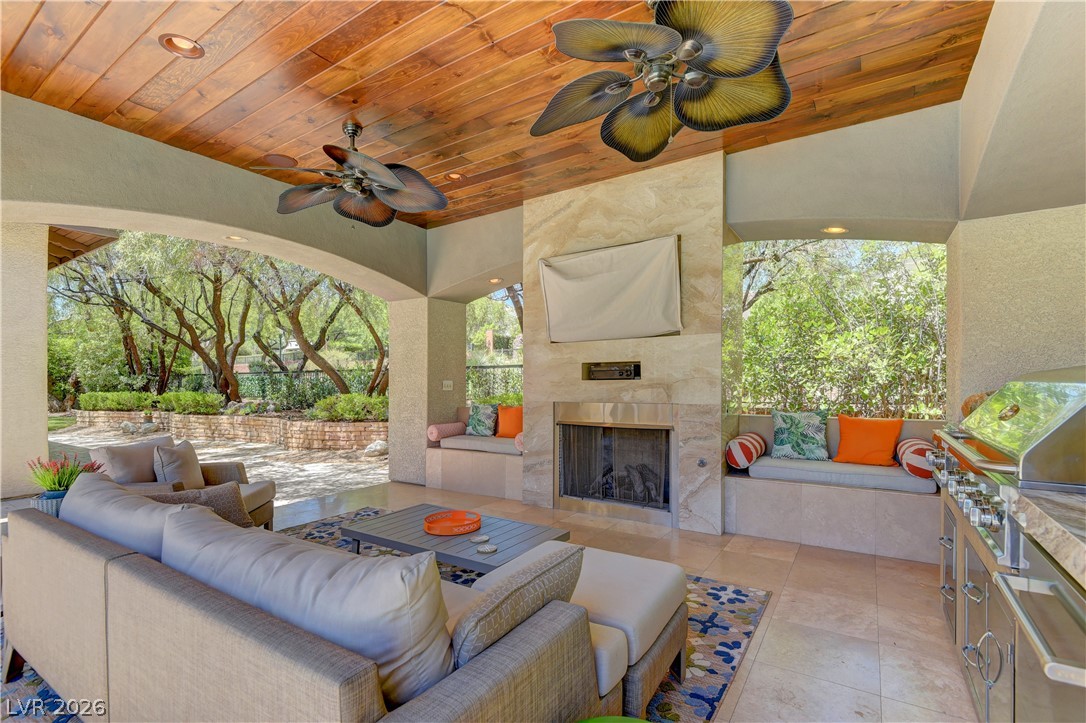
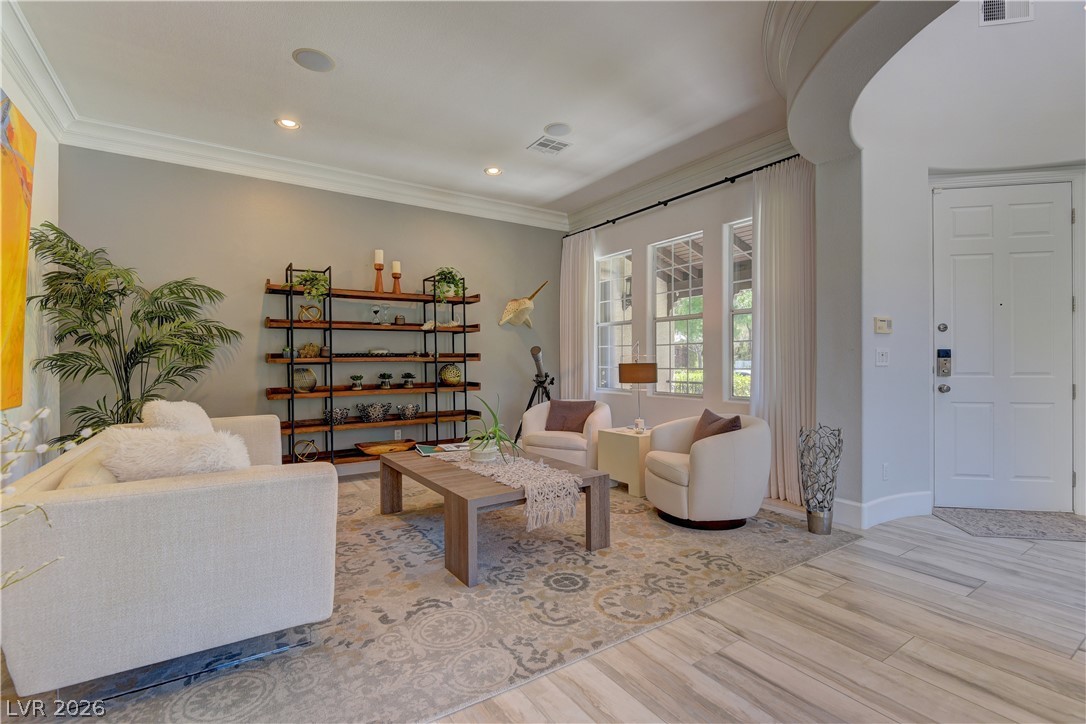
Beautifully updated throughout, this elegant guard-gated Vineyards residence offers fully-owned solar for low year-round electric bills. Designed for effortless indoor-outdoor living, the home backs up to a beautiful greenbelt and walking path and features a resort-style backyard with pool, spa, tile-covered patio, built-in BBQ, fireplace, TV, Travertine decking, artificial turf, and mature landscaping. The main level includes a serene primary suite with direct pool and patio access, a remodeled kitchen, spacious living and dining areas, and an office/den. Upstairs offers three bedrooms, including one en-suite and two connected by a Jack-and-Jill bath. Additional highlights include a two-car garage with gated courtyard, separate one-car garage, AC units were recently replaced, as well as the water softener, and garage doors. Seller spent over $250,000 upgrading this beautiful home /// Please review the Matterport tour for a closer look at this Summerlin gem.

Save
Ask
Tour
Hide
Share
Listing Snapshot
Price 
$1,949,750
Days On Site 
19 Days
Bedrooms 
4
Inside Area (SqFt) 
3,673 sqft
Total Baths 
4
Full Baths 
3
Partial Baths 
1
Lot Size 
0.3 Acres
Year Built 
1999
MLS® Number 
2798151
Status 
Active
Property Tax 
$6,822
HOA/Condo/Coop Fees 
$345 monthly
Sq Ft Source 
N/A
Friends & Family
Recent Activity
3 weeks agoListing first seen on site
3 weeks agoListing updated with changes from the MLS®
General Features
Acres 
0.3
Attached Garage 
Yes
Direction Faces 
East
Garage 
Yes
Garage Spaces 
3
Green Energy Efficient 
Windows
Parking 
AttachedGarageGarage Door OpenerInside EntrancePrivateStorage
Property Sub Type 
Single Family Residence
Sewer 
Public Sewer
SqFt Total 
3673
Style 
TwoStory
Utilities 
Cable Available
Water Source 
Public
Zoning 
Single Family
Interior Features
Appliances 
Built-In Electric OvenDouble OvenDishwasherGas CooktopDisposalMicrowaveRefrigeratorWater Softener Owned
Cooling 
Ceiling Fan(s)Central AirElectric
Electric 
Photovoltaics Seller Owned
Fireplace 
Yes
Fireplace Features 
GasGreat Room
Fireplaces 
1
Flooring 
CarpetTileVinyl
Furnished 
Unfurnished
Heating 
Natural GasCentral
Interior 
Ceiling Fan(s)Master Downstairs
Laundry Features 
Gas Dryer HookupMain LevelLaundry RoomSink
Spa 
Yes
Window Features 
Window CoveringsDouble Pane WindowsDrapesWindow Treatments
Bedroom 2 
Dimensions - 13x12Description - Closet,Upstairs,With Bath
Bedroom 3 
Dimensions - 14x12Description - Closet,Upstairs
Bedroom 4 
Dimensions - 14x12Description - Closet,Upstairs
Den 
Dimensions - 10x10Description - Downstairs
Family Room 
Dimensions - 16x16Description - Downstairs,Separate Family Room
Kitchen 
Dimensions - 15x12Description - Breakfast Bar/Counter,Breakfast Nook/Eating Area,Custom Cabinets,Marble/Stone Countertops
Living Room 
Dimensions - 15x13Description - Entry Foyer,Formal,Front
PrimaryBathroom 
Dimensions - 12x10Description - Double Sink,Make Up Table,Separate Shower,Separate Tub
PrimaryBedroom 
Dimensions - 16x15Description - Downstairs,Pbr Separate From Other,Walk-In Closet(s)
Save
Ask
Tour
Hide
Share
Exterior Features
Exterior 
Built-in BarbecueBarbecuePrivate Yard
Fencing 
BlockBack YardWrought Iron
Lot Features 
Cul-De-SacSprinklers In RearSprinklers In FrontLandscaped
Patio And Porch 
PatioCovered
Pool Features 
In GroundPrivatePool/Spa Combo
Private Pool 
Yes
Roof 
Tile
Spa 
Yes
Spa Features 
In Ground
View 
Park/Greenbelt
Waterview 
Park/Greenbelt
Windows/Doors 
Window CoveringsDouble Pane WindowsDrapesWindow Treatments
Community Features
Association Amenities 
GatedSecurity
Association Dues 
345
Financing Terms Available 
CashConventionalFHAVA Loan
HOA Fee Frequency 
Monthly
Horse Property 
None
Schools
School District
Unknown
Elementary School
Staton, Ethel W.,Staton, Ethel W.
Middle School
Rogich Sig
High School
Palo Verde
Listing courtesy of BHHS Nevada Properties (702) 256-8888


Listing information is provided by Participants of the Greater Las Vegas Association of Realtors. IDX information is provided exclusively for personal, non-commercial use, and may not be used for any purpose other than to identify prospective properties consumers may be interested in purchasing. Information is deemed reliable but not guaranteed. Copyright 2026, Greater Las Vegas Association of Realtors.
Last checked: 2026-07-27 06:29 PM UTC

Neighborhood & Commute
Source: Walkscore
Save
Ask
Tour
Hide
Share

Looking to buy or sell in a Las Vegas-area guard-gated community?

Let our focused team of specialists help
Schedule an Appointment
or give us a call 702-605-7482

Properties

Email
Office
Cell

Properties