Save
Ask
Tour
Hide
Share
$5,125,000
2 Days On Site

2438 Green Mountain Court
Las Vegas, NV 89135

For Sale|Single Family Residence|Active
5
Beds
6
Total Baths
4
Full Baths
2
Partial Baths
5,687
SqFt
$901
/SqFt
2000
Built
Subdivision:
Red Rock Golf Club 4
County:
Clark
Listing courtesy of Award Realty (702) 360-1900
2438 Green Mountain Court2438 Green Mountain Court2438 Green Mountain Court2438 Green Mountain Court
Save
Ask
Tour
Hide
Share

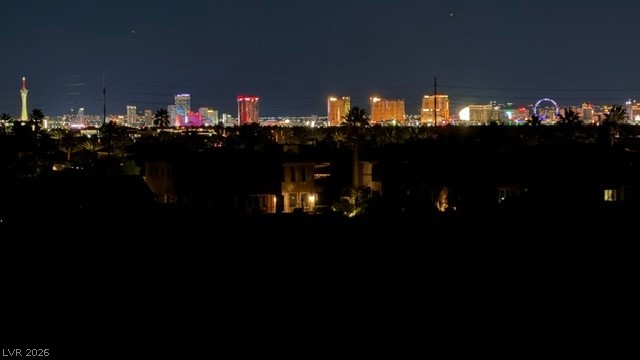
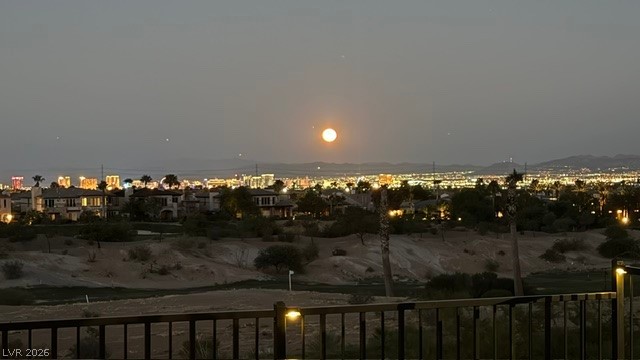
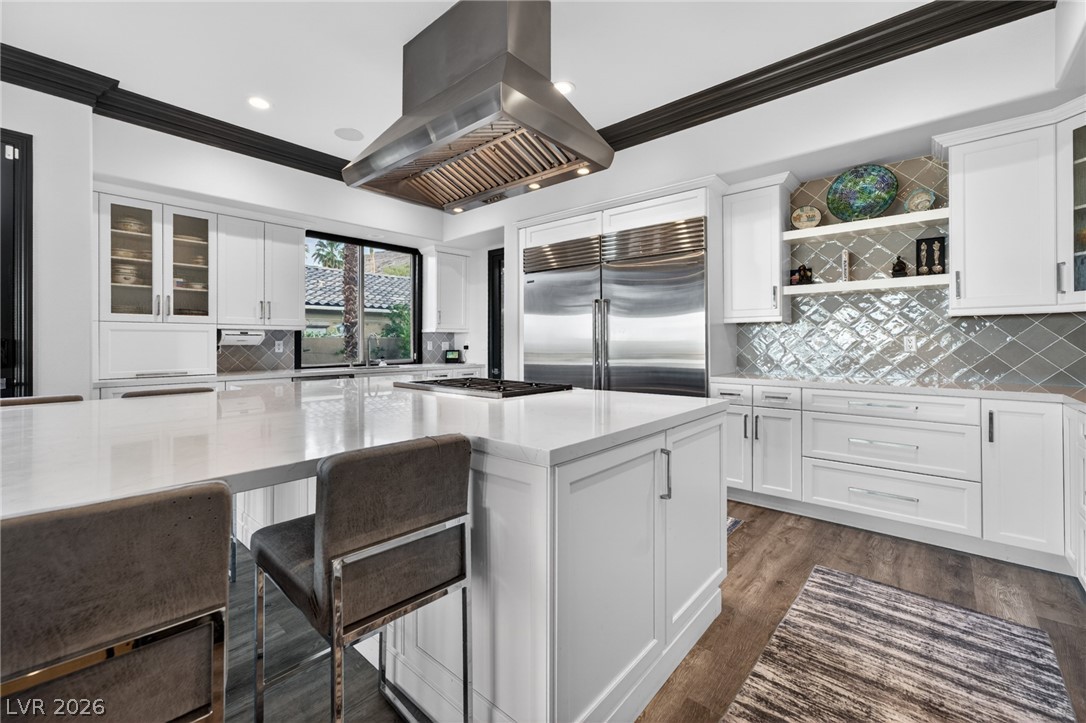
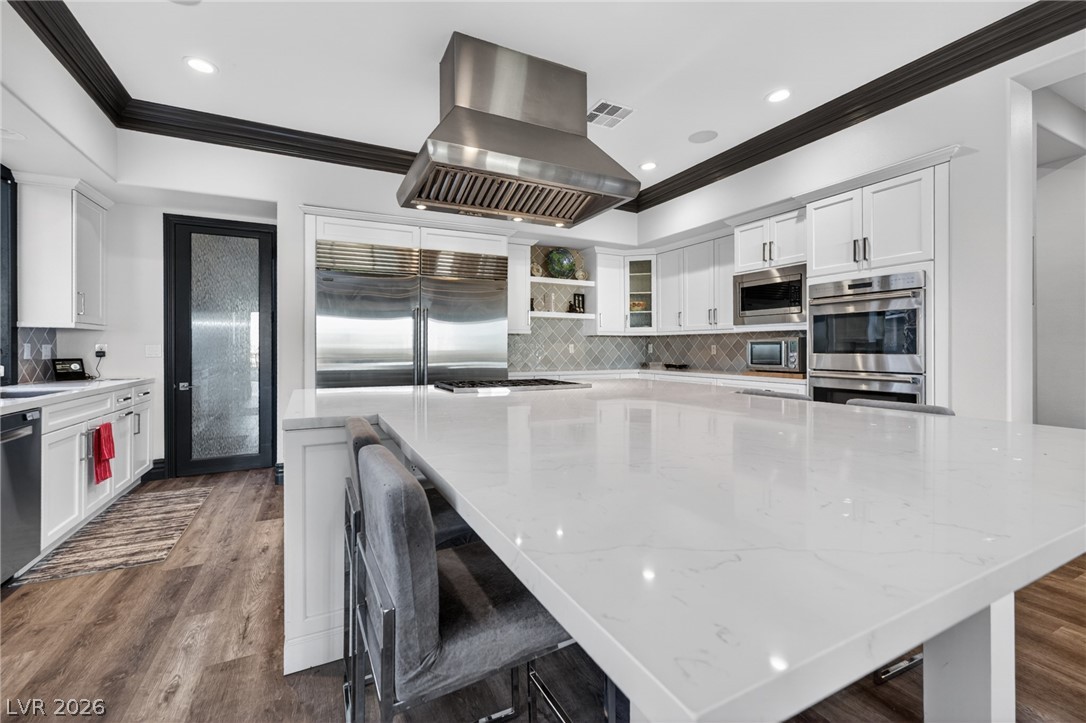
Spectacular Million Dollar Views. Triple gated at The Vistas in Prestigious Guard-Gated Red Rock Country Club. This stunning 5,600+ sq ft home sits on elevated golf-front lot overlooking a triple fairway, offering some of the best Strip views and Mountain views in Las Vegas. Exceptional property with 180 degree sweeping, unobstructed views from main living areas including the primary bedroom . Boasting a detached casita accessible through a private courtyard gated entry, this residence features four bedrooms, including two on the main level. A spacious 23x17 bedroom suite downstairs offers stunning views and direct access to the pool and spa. The primary suite is truly impressive at 33x20, complete with glass doors opening to a private balcony that perfectly frames the open valley and glittering Las Vegas Strip views. The hillside location offers the closest of mountain views. The heart of the home features a beautifully renovated kitchen with stainless steel Wolf appliances and Subzero fridge, quartz countertops, and two walk-in pantries. Adjacent are the family room and living room, both with expansive glass sliders that create a seamless indoor-outdoor living experience. Additional highlights include a temperature-controlled wine cellar capable of holding up to 800 bottles, a dedicated bar, and spectacular outdoor living spaces featuring a resort-style pool and spa with fire pit feature, an outdoor kitchen. Perfect for entertaining or relaxing in luxury, this elevated golf course home in Red Rock Country Club delivers one of the most desirable locations and views in Las Vegas. Five bedrooms include the detached guest house/casita by the security gated courtyard entry door. New massive entry glass pivot door. Living room with fireplace and a arble back splash filling the wall up to the 22' ceiling . Road ending Culdesac.. Rare opportunity to live on a Green Mountain view lot

Save
Ask
Tour
Hide
Share
Listing Snapshot
Price 
$5,125,000
Days On Site 
2 Days
Bedrooms 
5
Inside Area (SqFt) 
5,687 sqft
Total Baths 
6
Full Baths 
4
Partial Baths 
2
Lot Size 
0.35 Acres
Year Built 
2000
MLS® Number 
2785365
Status 
Active
Property Tax 
$11,222
HOA/Condo/Coop Fees 
$300 monthly
Sq Ft Source 
N/A
Friends & Family
Recent Activity
18 hours agoStatus changed to Active
18 hours agoListing updated with changes from the MLS®
2 days agoListing first seen on site
General Features
Acres 
0.35
Attached Garage 
Yes
Direction Faces 
West
Disclosures 
Covenants Restrictions Disclosure
Garage 
Yes
Garage Spaces 
4
Green Energy Efficient 
Windows
Parking 
AttachedGarageGolf Cart GarageGarage Door OpenerInside EntrancePrivate
Property Sub Type 
Single Family Residence
Security 
Gated Community
Sewer 
Public Sewer
SqFt Total 
5268
Style 
TwoStory
Utilities 
Cable AvailableUnderground Utilities
Water Source 
Public
Zoning 
Single Family
Interior Features
Appliances 
Built-In Gas OvenDouble OvenDishwasherGas CooktopDisposalGas RangeMicrowaveRefrigeratorWater Purifier
Cooling 
Central AirElectric
Fireplace 
Yes
Fireplace Features 
BedroomElectricGasLiving RoomMaster Bedroom
Fireplaces 
3
Flooring 
CarpetHardwood
Furnished 
Unfurnished
Heating 
Natural GasCentral
Laundry Features 
Electric Dryer HookupGas Dryer HookupMain LevelLaundry RoomSink
Spa 
Yes
Window Features 
Window CoveringsDouble Pane Windows
Bedroom 2 
Dimensions - 17x14Description - Closet,Upstairs,Walk-In Closet(s),With Bath
Bedroom 3 
Dimensions - 23x17Description - Custom Closet,Downstairs,Walk-In Closet(s),With Bath
Bedroom 4 
Dimensions - 12x12Description - Closet,Downstairs,With Bath
Bedroom 5 
Dimensions - 14x15Description - Closet,Downstairs,Walk-In Closet(s),With Bath
Dining Room 
Dimensions - 16x13Description - Formal Dining Room
Family Room 
Dimensions - 18x15Description - Downstairs,Wet Bar
Kitchen 
Description - Breakfast Bar/Counter,Island,Pantry,Quartz Countertops,Stainless Steel Appliances,Walk-in Pantry
Living Room 
Dimensions - 24x20Description - Vaulted Ceiling
Save
Ask
Tour
Hide
Share
Exterior Features
Construction Details 
FrameStucco
Exterior 
Built-in BarbecueBalconyBarbecueCourtyardPrivate Yard
Fencing 
FencedFullWrought Iron
Frontage 
Golf Course
Lot Features 
LandscapedOn Golf Course
Other Structures 
Guest House
Patio And Porch 
PatioCovered
Pool Features 
Gas HeatIn GroundPrivatePool/Spa Combo
Private Pool 
Yes
Roof 
Tile
Spa 
Yes
View 
CityGolf CourseLakeMountain(s)
Waterview 
CityGolf CourseLakeMountain(s)
Windows/Doors 
Window CoveringsDouble Pane Windows
Community Features
Association Amenities 
Basketball CourtGolf CourseGatedPlaygroundParkTennis Court(s)Security
Association Dues 
900
Community Features 
Gated
Financing Terms Available 
CashContract
HOA Fee Frequency 
Quarterly
Horse Property 
None
Schools
School District
Unknown
Elementary School
Goolsby, Judy & John,Goolsby, Judy & John
Middle School
Fertitta Frank & Victoria
High School
Palo Verde
Listing courtesy of Award Realty (702) 360-1900


Listing information is provided by Participants of the Greater Las Vegas Association of Realtors. IDX information is provided exclusively for personal, non-commercial use, and may not be used for any purpose other than to identify prospective properties consumers may be interested in purchasing. Information is deemed reliable but not guaranteed. Copyright 2026, Greater Las Vegas Association of Realtors.
Last checked: 2026-05-27 05:49 PM UTC

Neighborhood & Commute
Source: Walkscore
Save
Ask
Tour
Hide
Share

Looking to buy or sell in a Las Vegas-area guard-gated community?

Let our focused team of specialists help
Schedule an Appointment
or give us a call 702-605-7482

Properties

Email
Office
Cell

Properties