Save
Ask
Tour
Hide
Share
$2,999,950
3 Days On Site

5185 Steel Hammer Drive
Las Vegas, NV 89135

For Sale|Single Family Residence|Active
3
Beds
4
Total Baths
2
Full Baths
2
Partial Baths
3,629
SqFt
$827
/SqFt
2021
Built
Subdivision:
Summerlin Village 16 Parcels Abcde - Village 3
County:
Clark
Listing courtesy of Luxury Estates International (702) 285-9116
5185 Steel Hammer Drive5185 Steel Hammer Drive5185 Steel Hammer Drive5185 Steel Hammer Drive
Save
Ask
Tour
Hide
Share

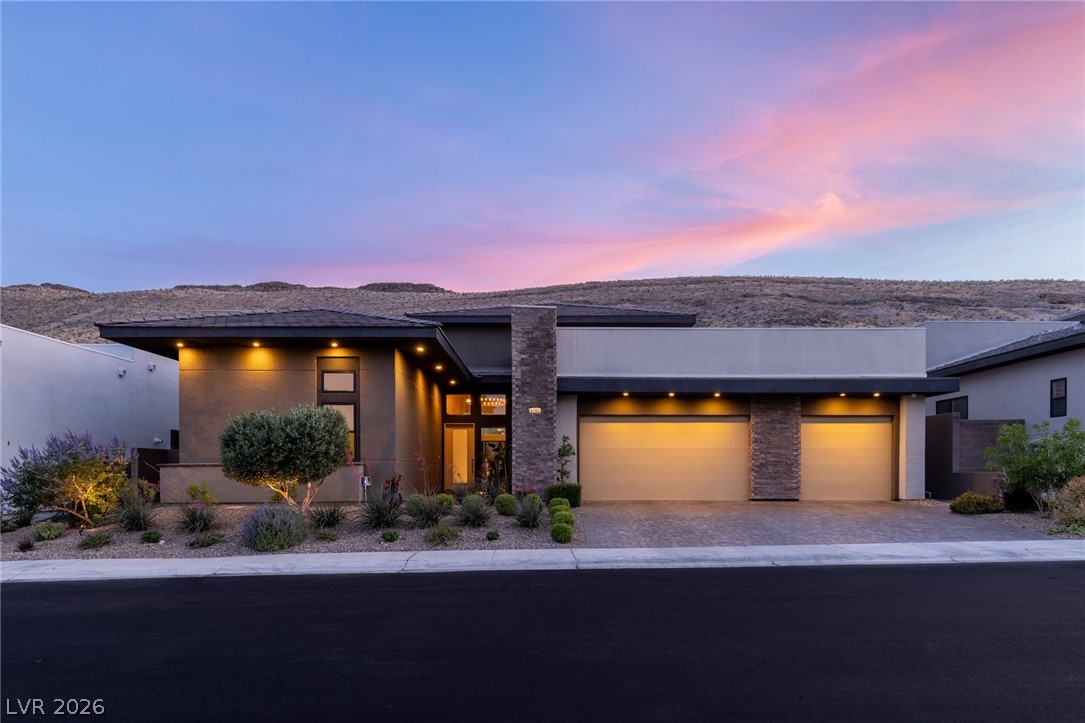
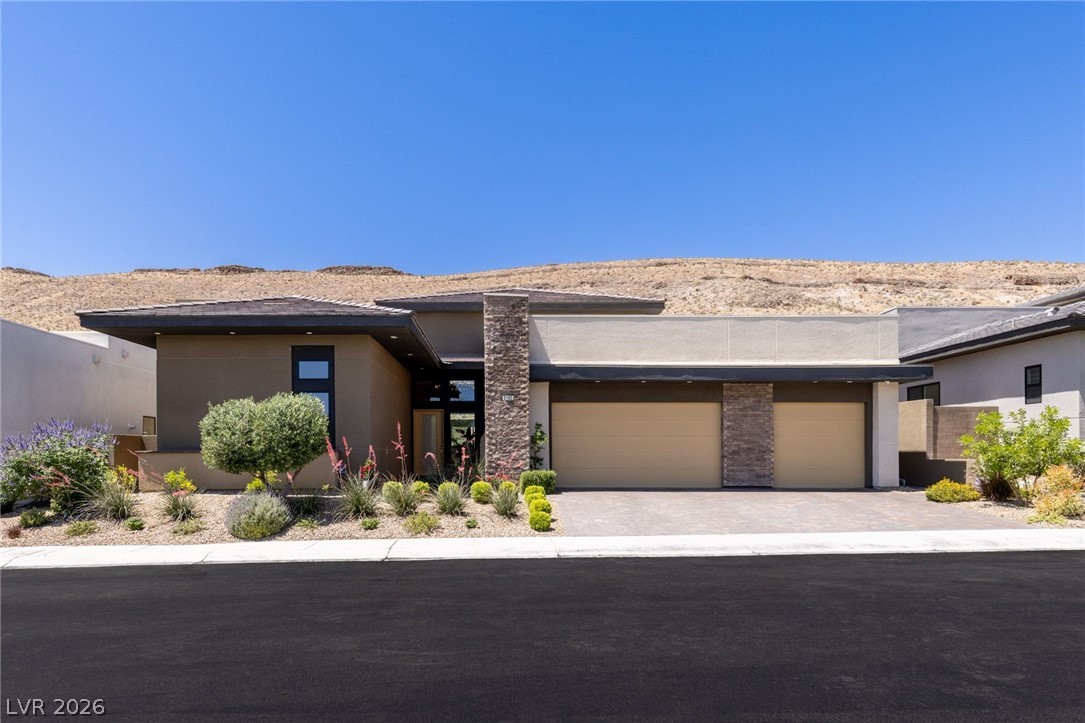
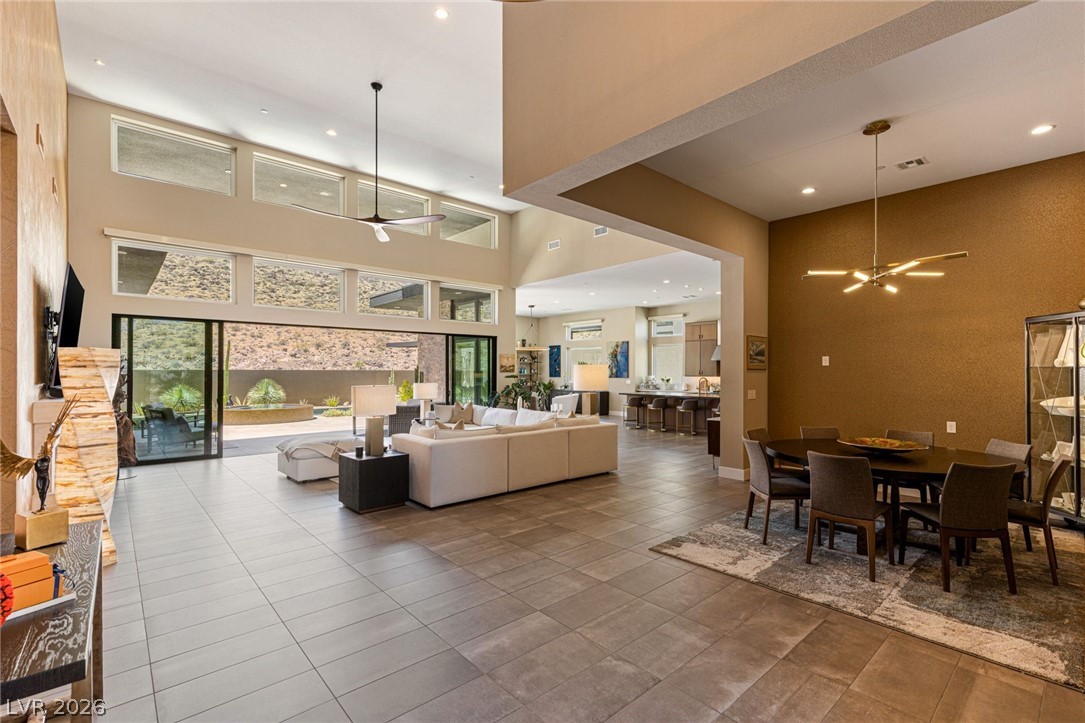
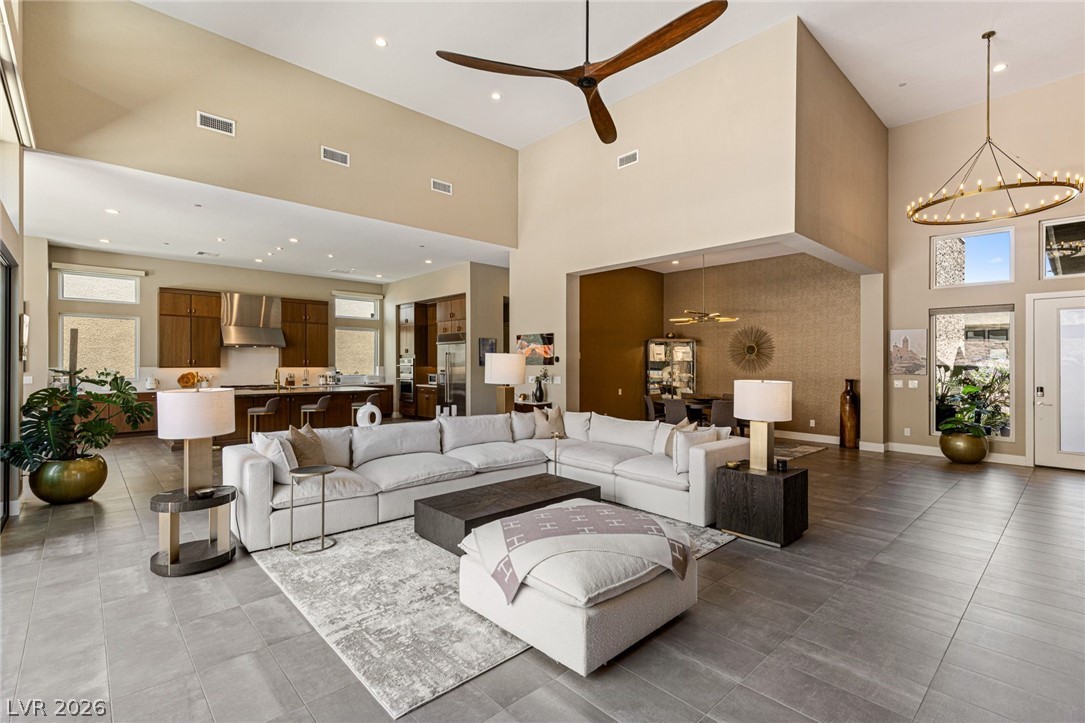
Nestled along the mountainside behind the guard gates of Mesa Ridge lies 5185 Steel Hammer Drive. A residence defined by the thoughtful integration of warm interiors and modern architecture. Featuring 3 bedrooms, 3.5 bathrooms, and an additional conversation lounge, the home balances curated living with effortless comfort. Within the primary suite, enjoy private backyard access, a gas fireplace, and a boutique-style custom closet. Expansive walls of glass dissolve the boundary between indoors and out, revealing a peaceful desert retreat designed for both serenity and connection, complete with a pebble sheen pool with in-floor cleaning system, zero-edge spa, outdoor kitchen, and sweeping mountain views enveloped in rare privacy. A distinctive offering within one of Summerlin’s most prestigious enclaves.

Save
Ask
Tour
Hide
Share
Listing Snapshot
Price 
$2,999,950
Days On Site 
3 Days
Bedrooms 
3
Inside Area (SqFt) 
3,629 sqft
Total Baths 
4
Full Baths 
2
Partial Baths 
2
Lot Size 
0.22 Acres
Year Built 
2021
MLS® Number 
2784665
Status 
Active
Property Tax 
$15,770
HOA/Condo/Coop Fees 
$450 monthly
Sq Ft Source 
N/A
Friends & Family
Recent Activity
4 days agoListing first seen on site
4 days agoListing updated with changes from the MLS®
General Features
Acres 
0.22
Attached Garage 
Yes
Direction Faces 
East
Disclosures 
Covenants Restrictions Disclosure
Garage 
Yes
Garage Spaces 
3
Green Energy Efficient 
Windows
Parking 
AttachedGarageInside EntrancePrivate
Property Sub Type 
Single Family Residence
Security 
Fire Sprinkler SystemGated Community
Sewer 
Public Sewer
SqFt Total 
3629
Style 
OneStory
Utilities 
Underground Utilities
Water Source 
Public
Zoning 
Single Family
Interior Features
Appliances 
Built-In Gas OvenDryerDishwasherDisposalGas RangeMicrowaveRefrigeratorWater Softener OwnedWine RefrigeratorWasher
Cooling 
Ceiling Fan(s)Central AirElectric
Fireplace 
Yes
Fireplace Features 
GasGreat RoomMaster Bedroom
Fireplaces 
2
Flooring 
CarpetCeramic TileTile
Heating 
Natural GasCentral
Interior 
Ceiling Fan(s)Master Downstairs
Laundry Features 
Electric Dryer HookupGas Dryer HookupMain LevelLaundry RoomSink
Spa 
Yes
Window Features 
Window CoveringsBlindsDouble Pane WindowsWindow Treatments
Bedroom 2 
Dimensions - 16x11Description - Ceiling Fan,Ceiling Light,Downstairs,Walk-In Closet(s),With Bath
Bedroom 3 
Dimensions - 13x11Description - Ceiling Fan,Ceiling Light,Downstairs,Walk-In Closet(s),With Bath
Den 
Dimensions - 15x13Description - Ceiling Light,Downstairs
Great Room 
Dimensions - 26x21
Kitchen 
Dimensions - 24x19Description - Breakfast Bar/Counter,Breakfast Nook/Eating Area,Island,Marble/Stone Countertops,Pantry,Stainless Steel Appliances,Walk-in Pantry
PrimaryBedroom 
Dimensions - 20x15Description - Built-in Bookcases,Ceiling Fan,Ceiling Light,Custom Closet,Downstairs,Sitting Room,Walk-In Closet(s)
Save
Ask
Tour
Hide
Share
Exterior Features
Exterior 
Built-in BarbecueBarbecuePrivate YardFire Pit
Fencing 
FencedBlockBack Yard
Lot Features 
Landscaped
Patio And Porch 
Patio
Pool Features 
Gas HeatHeatedIn GroundPrivatePool/Spa ComboAssociation
Private Pool 
Yes
Roof 
Tile
Spa 
Yes
Spa Features 
In Ground
View 
Mountain(s)
Waterview 
Mountain(s)
Windows/Doors 
Window CoveringsBlindsDouble Pane WindowsWindow Treatments
Community Features
Association Amenities 
ClubhouseFitness CenterGatedPlaygroundParkPoolRecreation RoomSecurity
Association Dues 
450
Community Features 
Gated
Financing Terms Available 
CashConventional
HOA Fee Frequency 
Monthly
Horse Property 
None
Schools
School District
Unknown
Elementary School
Abston, Sandra B,Abston, Sandra B
Middle School
Fertitta Frank & Victoria
High School
Durango
Listing courtesy of Luxury Estates International (702) 285-9116


Listing information is provided by Participants of the Greater Las Vegas Association of Realtors. IDX information is provided exclusively for personal, non-commercial use, and may not be used for any purpose other than to identify prospective properties consumers may be interested in purchasing. Information is deemed reliable but not guaranteed. Copyright 2026, Greater Las Vegas Association of Realtors.
Last checked: 2026-05-27 05:49 PM UTC

Neighborhood & Commute
Source: Walkscore
Save
Ask
Tour
Hide
Share

Looking to buy or sell in a Las Vegas-area guard-gated community?

Let our focused team of specialists help
Schedule an Appointment
or give us a call 702-605-7482

Properties

Email
Office
Cell

Properties