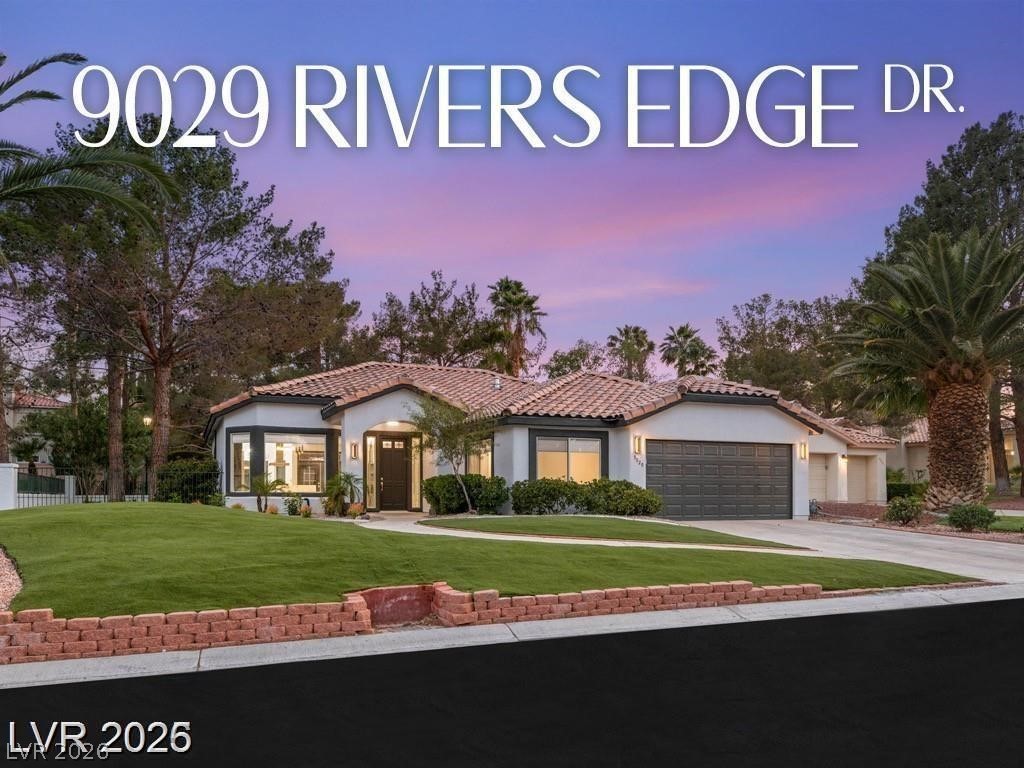
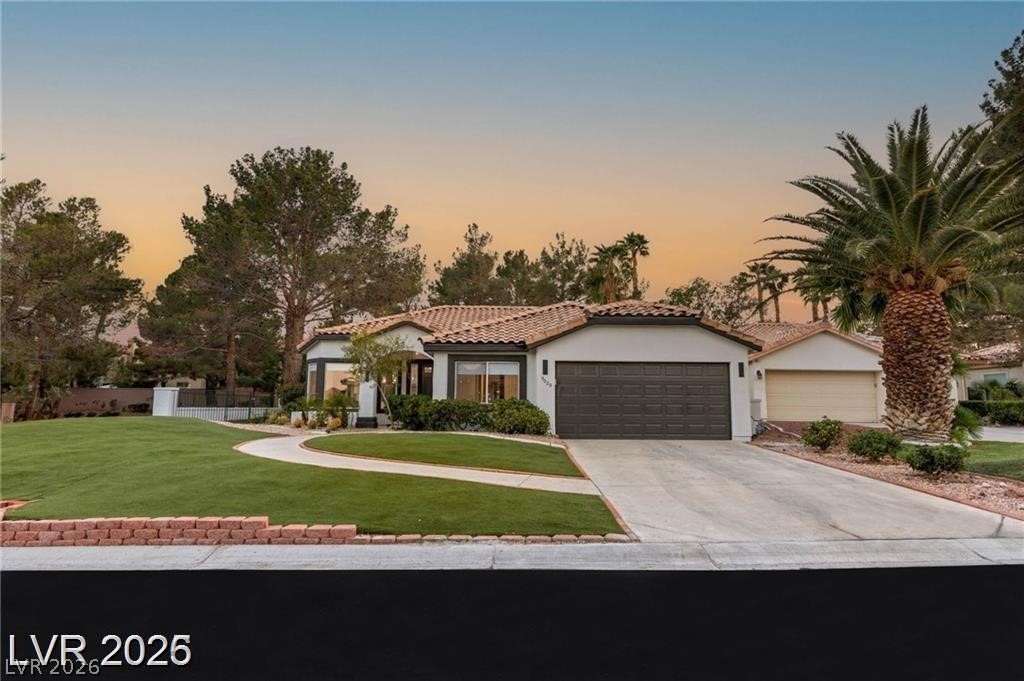
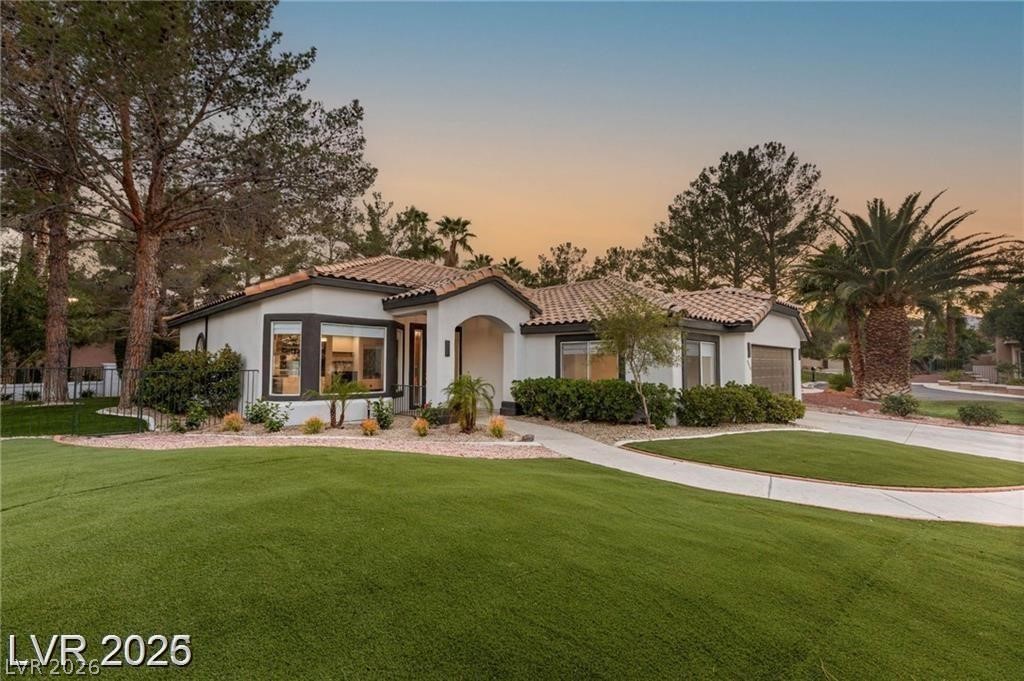
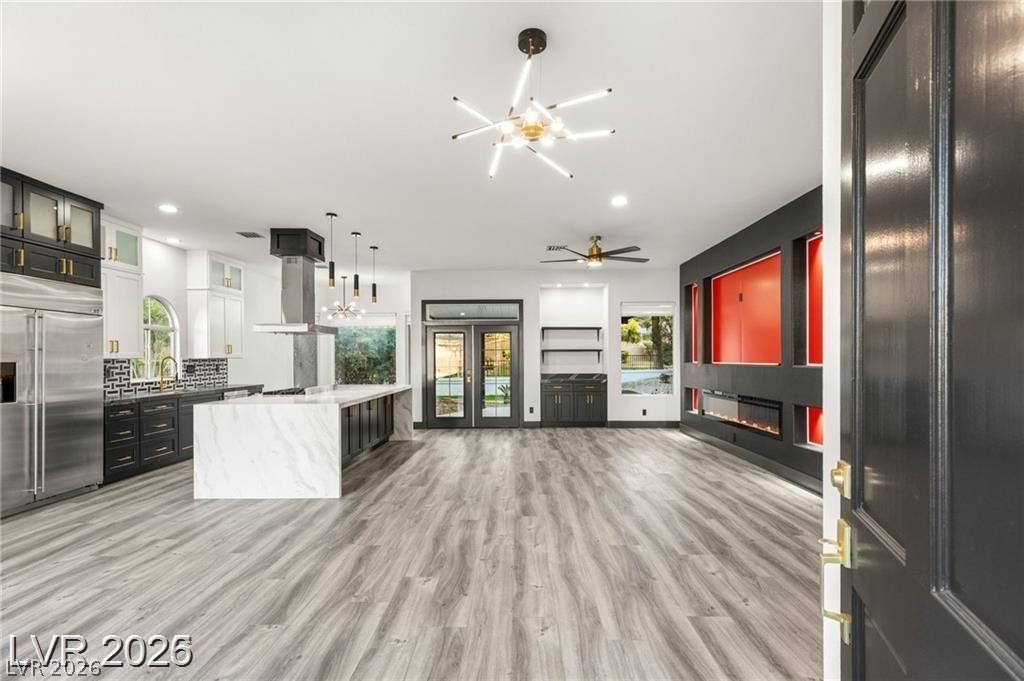
Located within the prestigious guard-gated community of Canyon Gate, this stunning home has been completely renovated with over $150,000 in upgrades. Featuring 3 bedrooms, brand-new vinyl plank flooring, custom closets, LED lighting, and sleek modern fixtures throughout. The open-concept design boasts an oversized kitchen island, marble countertops, new cabinetry, striking backsplashes, and GE/JennAir appliances, including a wine fridge. Bathrooms are fully remodeled with modern finishes, backlit mirrors, bidet-style toilets, and premium sinks. Enjoy linear fireplaces, ceiling fans, and stylish window coverings. Outdoors, relax under a new patio cover in the backyard with artificial turf, updated landscaping, and a fresh irrigation system. The stained and painted garage floor and outdoor decks complete this meticulously upgraded property.
Listing Snapshot
Inside Area (SqFt)
1,817 sqft
HOA/Condo/Coop Fees
$414 monthly
Recent Activity
| a month ago | | Listing first seen on site |
| a month ago | | Listing updated with changes from the MLS® |
General Features
Disclosures
Covenants Restrictions Disclosure
Parking
AttachedGarageInside EntrancePrivate
Property Sub Type
Single Family Residence
Utilities
Underground Utilities
Interior Features
Appliances
Built-In Gas OvenDryerGas CooktopDisposalGas RangeMicrowaveRefrigeratorWine RefrigeratorWasher
Cooling
Ceiling Fan(s)Central AirElectric
Fireplace Features
Family RoomGas
Heating
Natural GasCentral
Interior
Ceiling Fan(s)Master Downstairs
Laundry Features
Gas Dryer HookupMain LevelLaundry RoomSink
Bedroom 2
Dimensions - 15x13Description - Closet,Downstairs
Bedroom 3
Dimensions - 10x12Description - Closet
Den
Dimensions - 15x12Description - Downstairs
Dining Room
Dimensions - 12x24Description - Dining Area
Family Room
Dimensions - 15x15Description - Downstairs
Kitchen
Dimensions - 9x11Description - Breakfast Bar/Counter,Custom Cabinets,Island,Marble/Stone Countertops,Pantry,Tile Flooring
PrimaryBathroom
Description - Double Sink,Separate Shower,Separate Tub
PrimaryBedroom
Dimensions - 18x15Description - Custom Closet,Downstairs,Pbr Separate From Other,Walk-In Closet(s)
Exterior Features
Construction Details
FrameStucco
Fencing
BlockBack YardWrought Iron
Lot Features
Corner LotLandscaped
Patio And Porch
PatioCovered
Community Features
Association Amenities
GatedSecurity
Financing Terms Available
CashConventionalFHAVA Loan
HOA Fee Frequency
Monthly
Schools
Elementary SchoolOber, D'Vorre & Hal,Ober, D'Vorre & Hal
Middle SchoolJohnson Walter
Listing courtesy of Mahsheed Real Estate LLC (702) 769-6274

Listing information is provided by Participants of the Greater Las Vegas Association of Realtors. IDX information is provided exclusively for personal, non-commercial use, and may not be used for any purpose other than to identify prospective properties consumers may be interested in purchasing. Information is deemed reliable but not guaranteed. Copyright 2026, Greater Las Vegas Association of Realtors.
Last checked: 2026-05-27 06:27 PM UTC
Source: Walkscore


Did you know? You can invite friends and family to your search. They can join your search, rate and discuss listings with you.