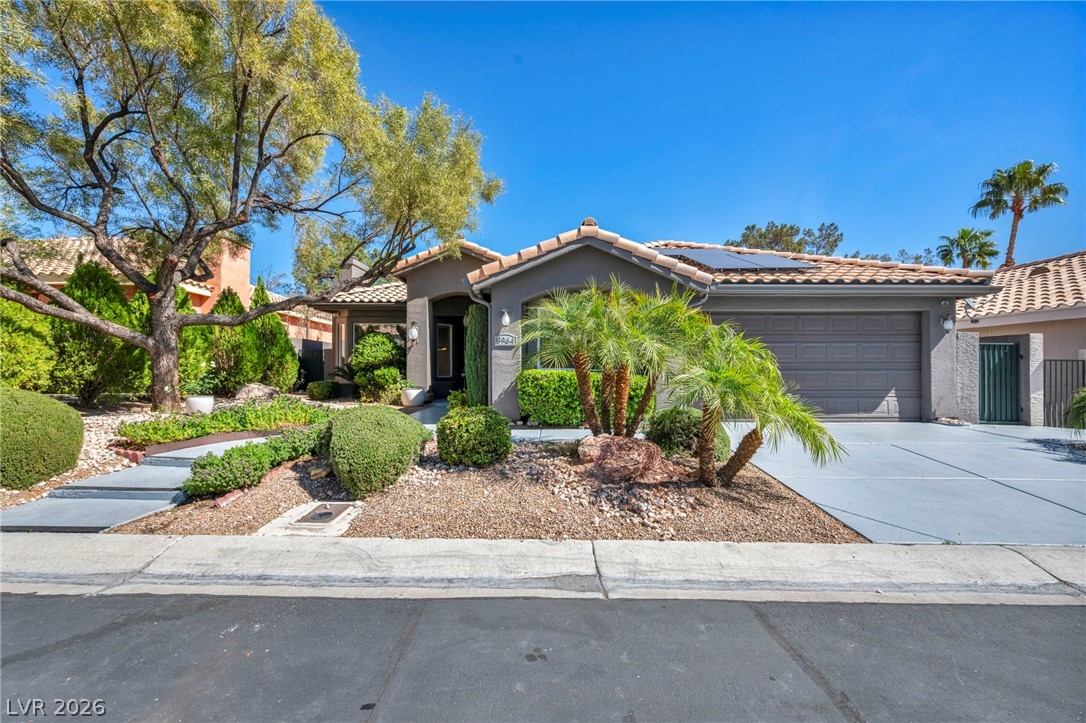
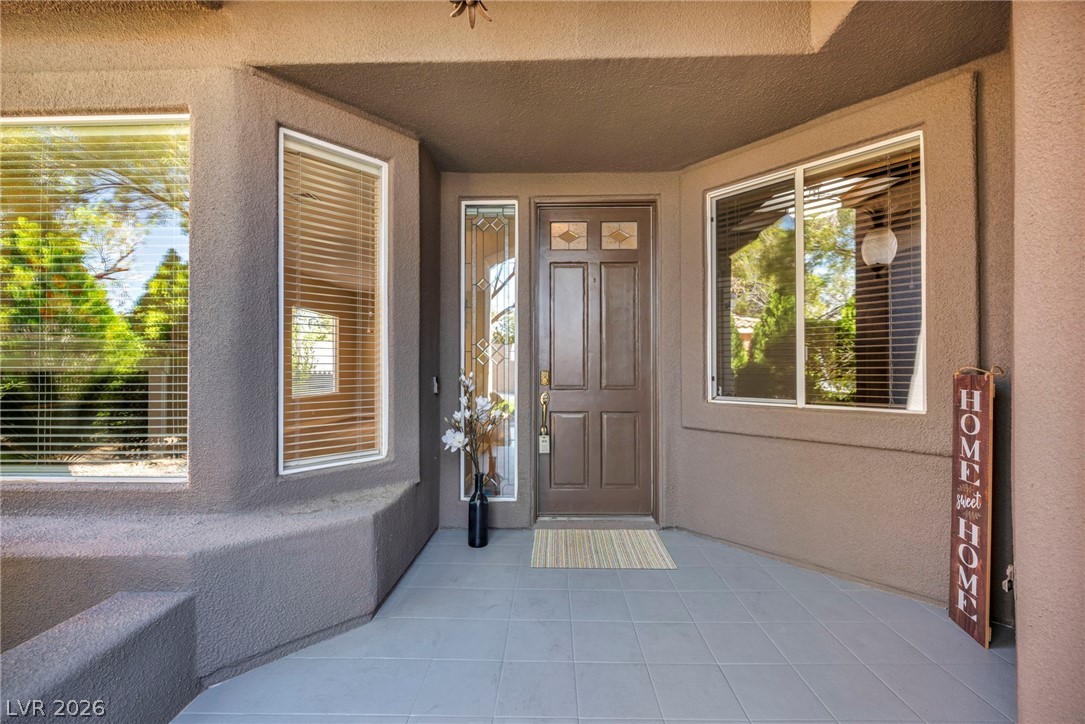
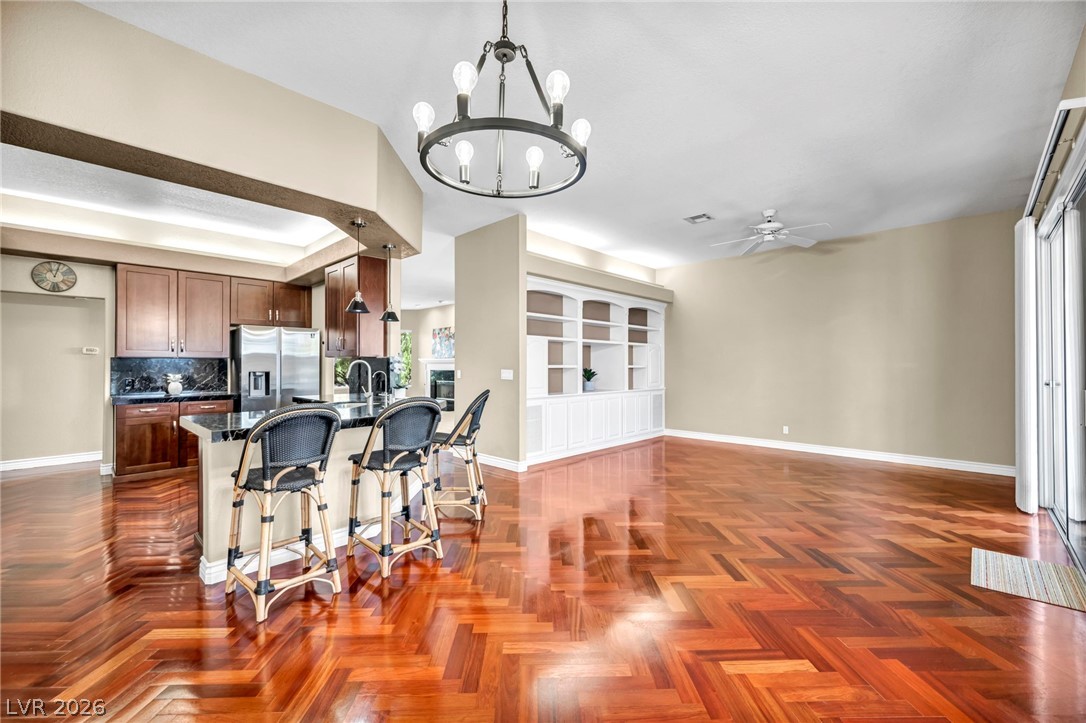
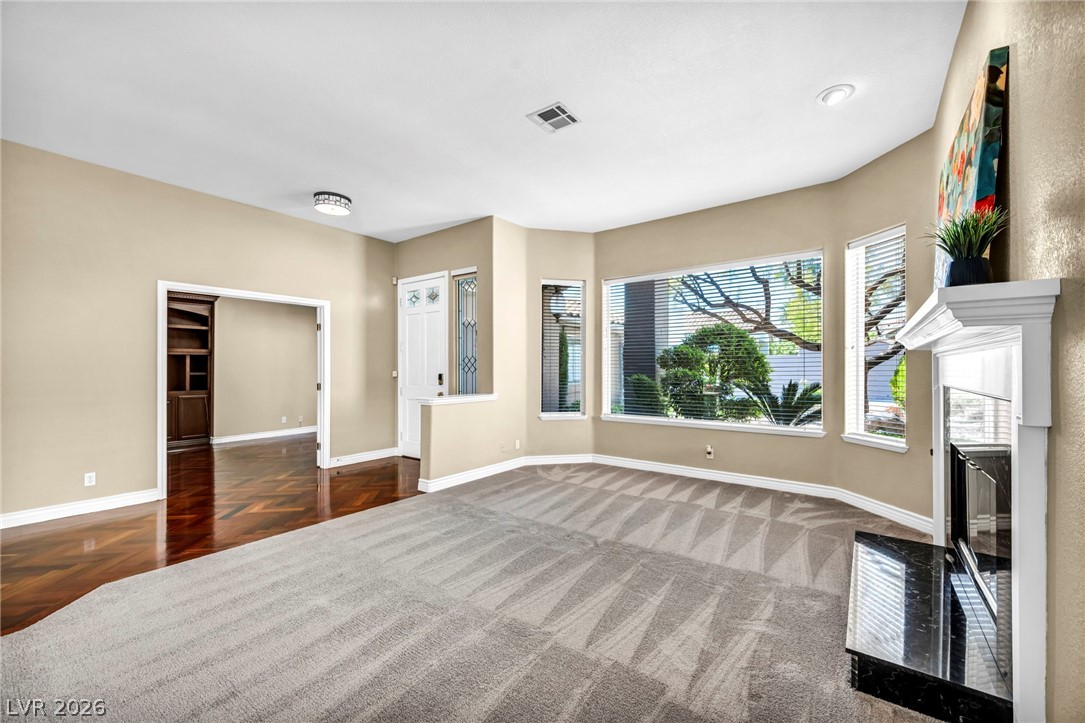
Experience refined single-story living in the guard-gated Canyon Gate Country Club, offering privacy, elegance, and resort-style amenities. This upgraded home features rich mahogany flooring, paid-off solar, new roof and new Trane HVAC on East side of home. The spacious owner’s suite includes a custom walk-in closet , spa-inspired bath with dual sinks, soaking tub, and separate shower. The kitchen showcases quartz countertops, thick square-edge surfaces, custom cabinetry, stainless steel appliances, dual ovens, and a breakfast bar. Formal living room with fireplace and a family room with built-ins. Third bedroom/office with coffered ceilings and built-in bookshelves.Plus * additional room **which could be used as a studio, also ideal for gym or office. Private backyard with covered patio and mature planters, perfect for entertaining. Enjoy golf, pool, clubhouse dining, and 24-hour security, minutes from Summerlin shopping and dining. Bring your golf clubs! Over $120,000 in upgrades.
Listing Snapshot
Inside Area (SqFt)
2,473 sqft
HOA/Condo/Coop Fees
$450 monthly
Recent Activity
| 2 months ago | | Price changed to $750,000 |
| 2 months ago | | Listing updated with changes from the MLS® |
| 2 months ago | | Status changed to Active |
| 2 months ago | | Listing first seen on site |
General Features
Disclosures
Covenants Restrictions Disclosure
Green Energy Efficient
WindowsHVAC
Parking
AttachedElectric Vehicle Charging Station(s)GarageGarage Door OpenerPrivateStorageWorkshop in Garage
Property Sub Type
Single Family Residence
Security
Security System OwnedGated Community
Utilities
Cable AvailableUnderground Utilities
Interior Features
Appliances
Built-In Gas OvenDouble OvenDryerDishwasherENERGY STAR Qualified AppliancesDisposalGas RangeMicrowaveRefrigeratorWater Softener OwnedWater HeaterWater PurifierWasher
Cooling
Central AirElectric
Electric
Photovoltaics Seller Owned
Fireplace Features
Family RoomGasLiving Room
Flooring
CarpetHardwoodTile
Heating
Natural GasCentral
Interior
Master Downstairs
Laundry Features
Gas Dryer HookupMain Level
Window Features
Window CoveringsBlindsDouble Pane Windows
Bedroom 2
Dimensions - 13x12Description - Ceiling Fan,Ceiling Light
Bedroom 3
Dimensions - 14x10Description - Built In Shelves,Ceiling Fan,Ceiling Light,TV/ Cable
Family Room
Dimensions - 16x13Description - Built-in Bookcases,Ceiling Fan,Separate Family Room
Kitchen
Description - Breakfast Bar/Counter,Breakfast Nook/Eating Area,Custom Cabinets
Media Room
Dimensions - 21x10
PrimaryBathroom
Description - Double Sink,Separate Shower,Separate Tub
PrimaryBedroom
Dimensions - 23x14Description - Ceiling Light,Closet,Custom Closet,Mirrored Door,Pbr Separate From Other,Walk-In Closet(s)
Exterior Features
Exterior
BarbecuePrivate Yard
Fencing
FencedBlockBack Yard
Patio And Porch
PatioCovered
Pool Features
AssociationCommunity
Windows/Doors
Window CoveringsBlindsDouble Pane Windows
Community Features
Association Amenities
ClubhouseFitness CenterGolf CourseGatedJogging PathPoolRacquetballRecreation RoomSpa/Hot TubSecurityTennis Court(s)
Community Features
PoolGated
Financing Terms Available
CashConventionalFHAVA Loan
HOA Fee Frequency
Monthly
Schools
Elementary SchoolOber, D'Vorre & Hal,Ober, D'Vorre & Hal
Middle SchoolJohnson Walter
Listing courtesy of Sphere Real Estate (702) 381-6400

Listing information is provided by Participants of the Greater Las Vegas Association of Realtors. IDX information is provided exclusively for personal, non-commercial use, and may not be used for any purpose other than to identify prospective properties consumers may be interested in purchasing. Information is deemed reliable but not guaranteed. Copyright 2026, Greater Las Vegas Association of Realtors.
Last checked: 2026-05-27 06:27 PM UTC
Source: Walkscore